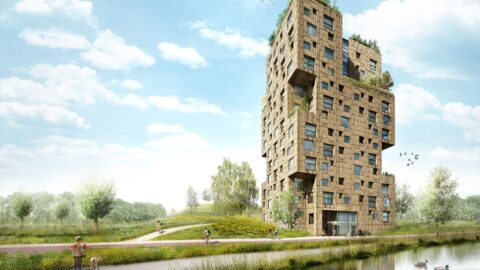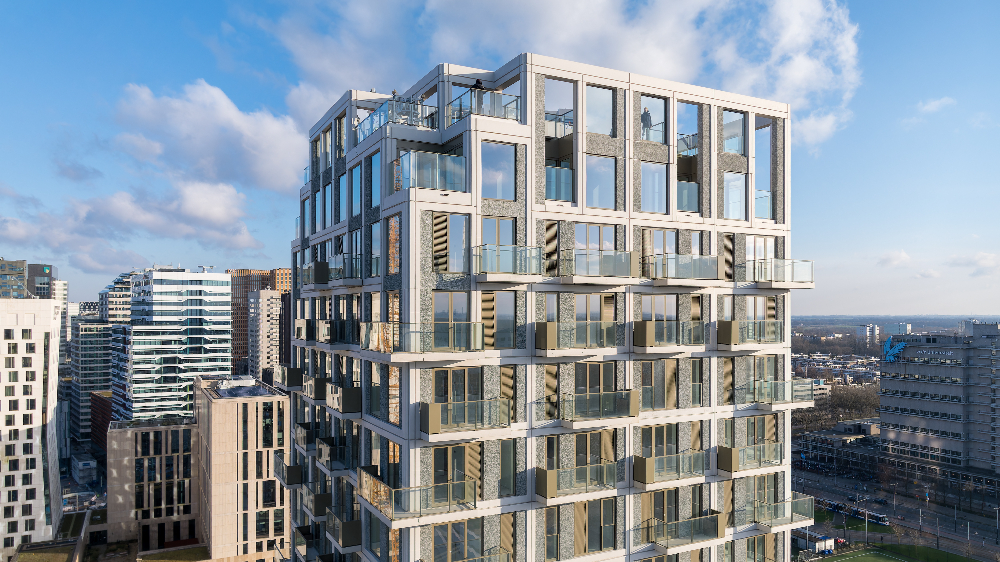
Sometimes the greatest achievement is hidden in the background. Along the A10, it’s mainly The Pulse of Amsterdam that draws attention. Stepstone, the residential tower behind it with 216 affordable starter homes in a prime location, is much less noticeable. Yet that project is particularly relevant right now.
Affordable housing, industrial construction, housing cooperatives that need to scale up, transparency, and labor shortages: these are the issues our sector is grappling with. Stepstone demonstrates that affordability, quality, and industrial construction can go hand in hand. It’s right there.
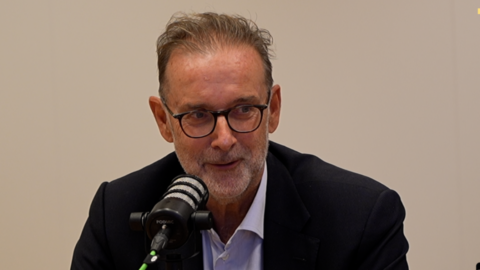
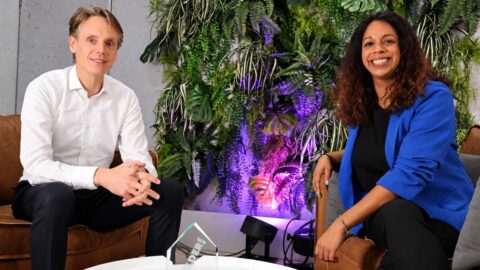
This is a column by Pim van Meer. You can continue reading the column below, or you can listen to an enthusiastic Pim read it aloud himself.
Clarity on the development method
The tower was designed by LEVS and built by VORM Bouw on behalf of the Van Lieven de Key housing authority. VORM Bouw was involved in this project much earlier than is customary in a traditional construction process. And that’s a good thing, because when you come on board as a builder, you’re primarily looking for risks in a finalized design. Missing information and conflicting components come at a cost: in the contract price, corrective work, or additional work.
But we were able to immediately share our development method with Lieven de Key: integrated design, clear process steps, and information requirements. MiniBIM as the foundation.
A single source of truth
The director of VORM Bouw issued a warning ahead of the meeting with Lieven de Key: “Don’t promise anything we can’t deliver.” He was right. I understand his confidence in proven techniques. The drive for innovation requires demonstrable certainty. I don’t admit that out loud in every meeting.
Our suggestion: give LEVS a better, more comprehensive assignment from the start. Let us explain what information is needed, and decide for yourself whether you’re willing to pay more for it. Tens of thousands of euros in additional design work could have saved us, as the builder, a great deal of risk. A better-paid architect could therefore have resulted in a lower construction cost.
The team at Lieven de Key understood this after just one meeting, and as far as I’m concerned, they deserve praise for that trust. LEVS then used the BIM model to demonstrate that the design met the housing program requirements. We used the same model for construction planning. Prefab manufacturer MBS was able to build on that. In this way, we ensured a single shared source of truth for various information needs.
Room for Quality
The construction site forced us to adopt an integrated approach. With no storage space and limited time, we had to innovate and digitize our processes. First, we digitally verified that everything fit; then we manufactured and assembled the components—completing one floor, including the facade, roughly every six workdays.
We didn’t promise anything we couldn’t deliver. We demonstrated it and built it. The result: balconies, a communal lounge, and a rooftop sports area. Winner of the Zuiderkerk Prize. Standardizing processes and information gave the architect the freedom to create quality.
This way of working benefits all parties. The housing authority gains control over the project schedule and budget. The architect receives a clearer brief. The builder faces fewer risks and disputes over additional work. The prefab supplier receives tailored information for industrial production.
What’s possible
Experience and a drive for innovation should keep each other on their toes. Yet, in my view, traditional methods still win out too often. The current challenge calls for scaling up, and Stepstone demonstrates what becomes possible when we share knowledge, trust one another, and invest sooner.
Stepstone is behind The Pulse. But this approach to collaboration deserves a spot at the forefront.
Read previous episodes of Pim’s Digital Maze here