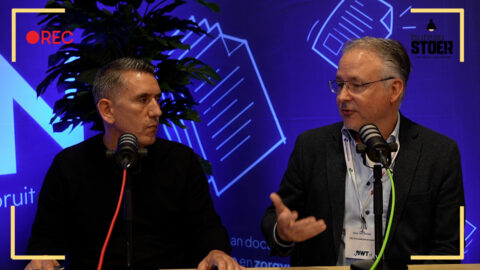
“It’s about time municipalities started having fun with BIM, too,” says BIM guru Lex Ransijn.
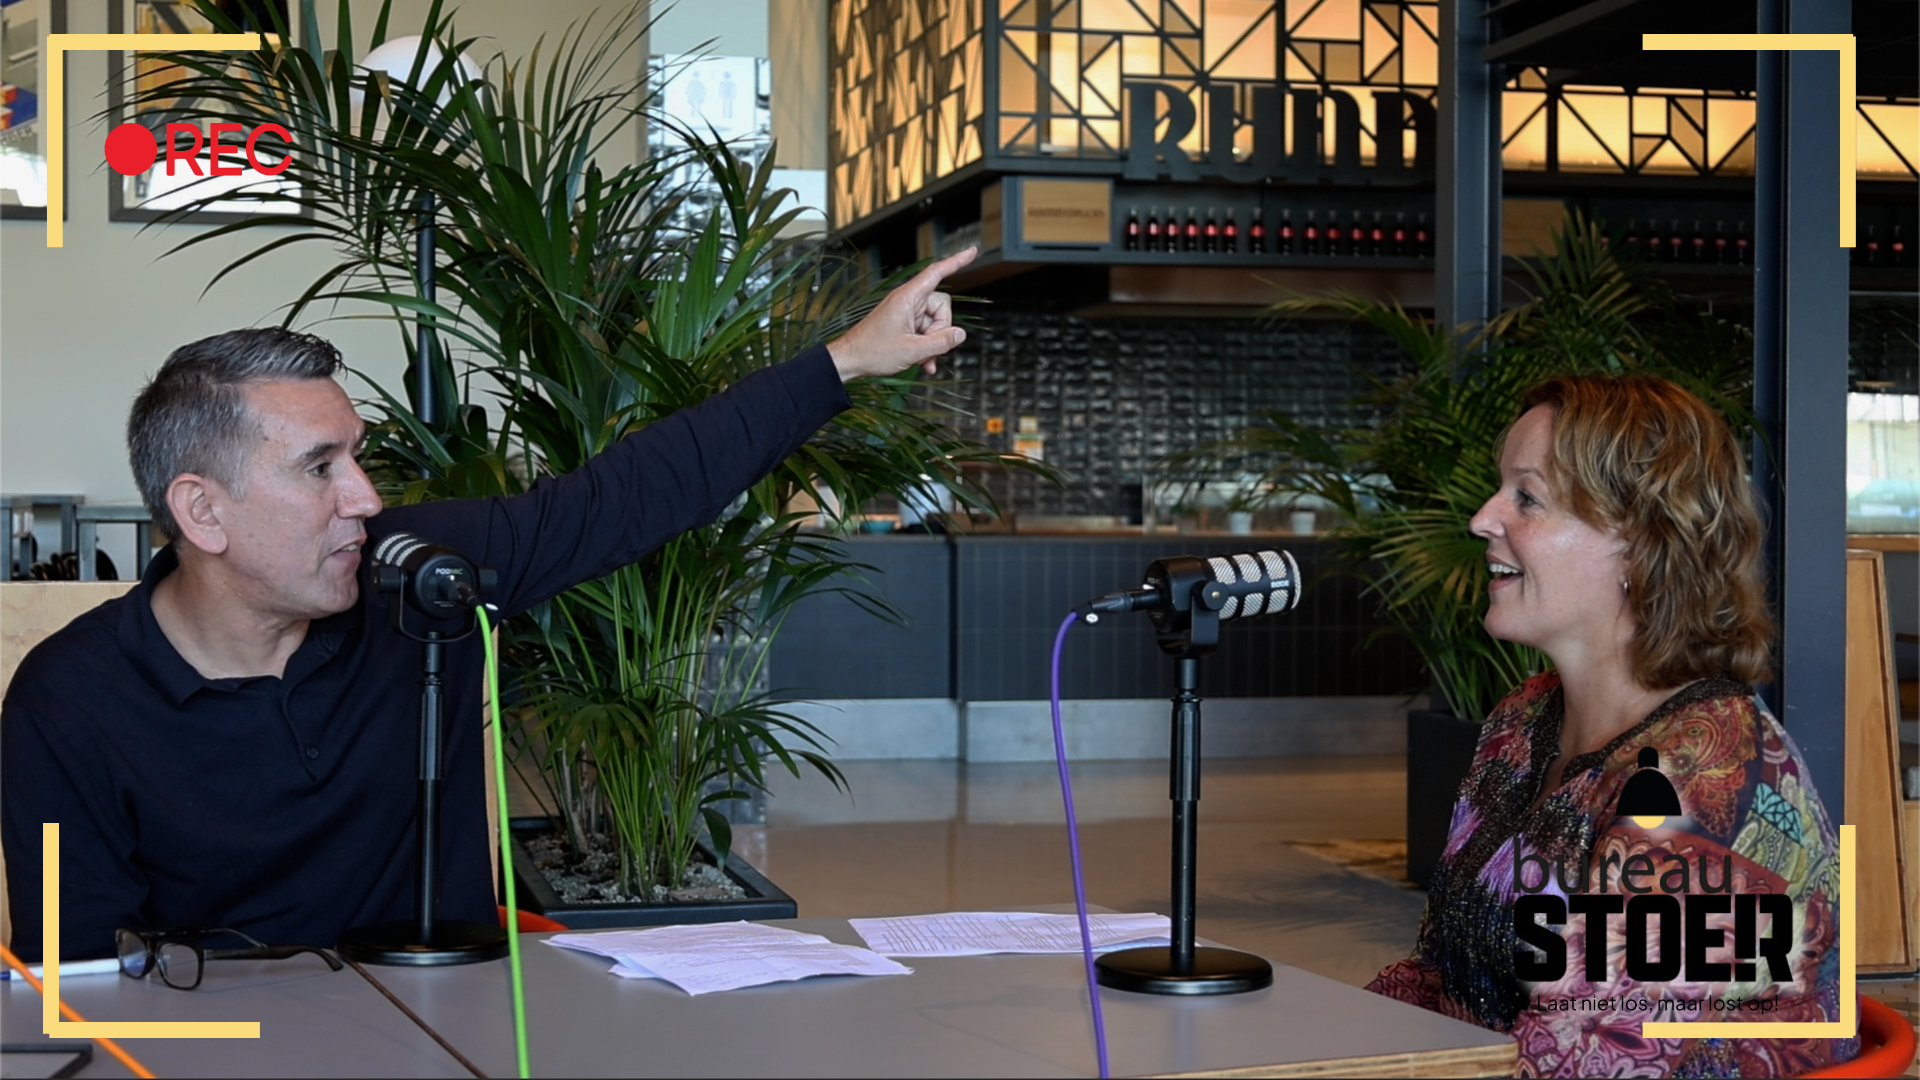
During the 2024 Housing Summit, municipalities promised that it would also be possible to apply for permits using BIM. Two years later, a number of municipalities are hard at work on this. How are things going? That’s the topic of the latest episode of the Bureau Stoer podcast.
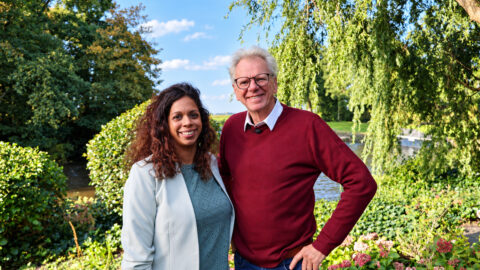
Housing construction needs to move faster. Meanwhile, pressure on the permitting process is mounting. Digitization can help, says Willeke Wijnen on behalf of the Association of Dutch Municipalities. BIM guru Lex Ransijn is certain of that. An interview with the two of them.
“I’ve been working with 3D models on construction projects for twenty years. So we’re already using them extensively. It’s about time that municipalities could enjoy them too,” begins expert Ransijn.
Willeke, you have to get all those municipalities to start using BIM. Sounds like a hell of a job, doesn’t it?
“No, it’s actually a lot of fun. I really see a lot of opportunities, and we’re just going to do it. But we can’t lose sight of the legal side of things.”
Are municipalities really eager for this? They’ve only just recovered from the Digital System for the Environment Act (DSO).
“Yes, and the fact that, as a government agency, you’ll always have to deal with changes will never go away. I’ve been navigating the world of permits for 20 years and have already experienced so many legislative changes that give you a stomachache. But the other side of the coin is that we simply don’t have the time. We have no choice but to adapt. Since 2008, municipalities have had almost no luck finding properly trained staff. So issuing permits via BIM actually offers municipalities real opportunities.”
Ransijn: “Yes, because reviewing a permit application using a model is simply much more enjoyable than sorting through and reviewing thousands of documents side by side.”
What other benefits does it offer?
“Time and money. Currently, a developer who enters all their plans into BIM from day one still has to generate drawings and convert them to PDF in the last three weeks before submitting the application in order to file a permit application. We believe municipalities can also save money this way. We’re currently investigating exactly how much. Incidentally, our project is initially focused primarily on large-scale projects where market participants are already working with BIM.”
How does the permitting process look now compared to 20 years ago?
“Actually, the process is still pretty much the same as when I started. Back then, everything was still done on paper, until the WABO took effect in 2020. From then on, municipalities started going digital en masse, which was great because all the paperwork came in through a single portal from that point on. But the next step never materialized. We’re still working with all those separate files. And that’s exactly what we want to put an end to.”
Curious about the whole story? Listen to the latest episode of the Bureau Stoer podcast.